Work and collaboration
Offices, project studios, meeting space, and flexible team facilities.

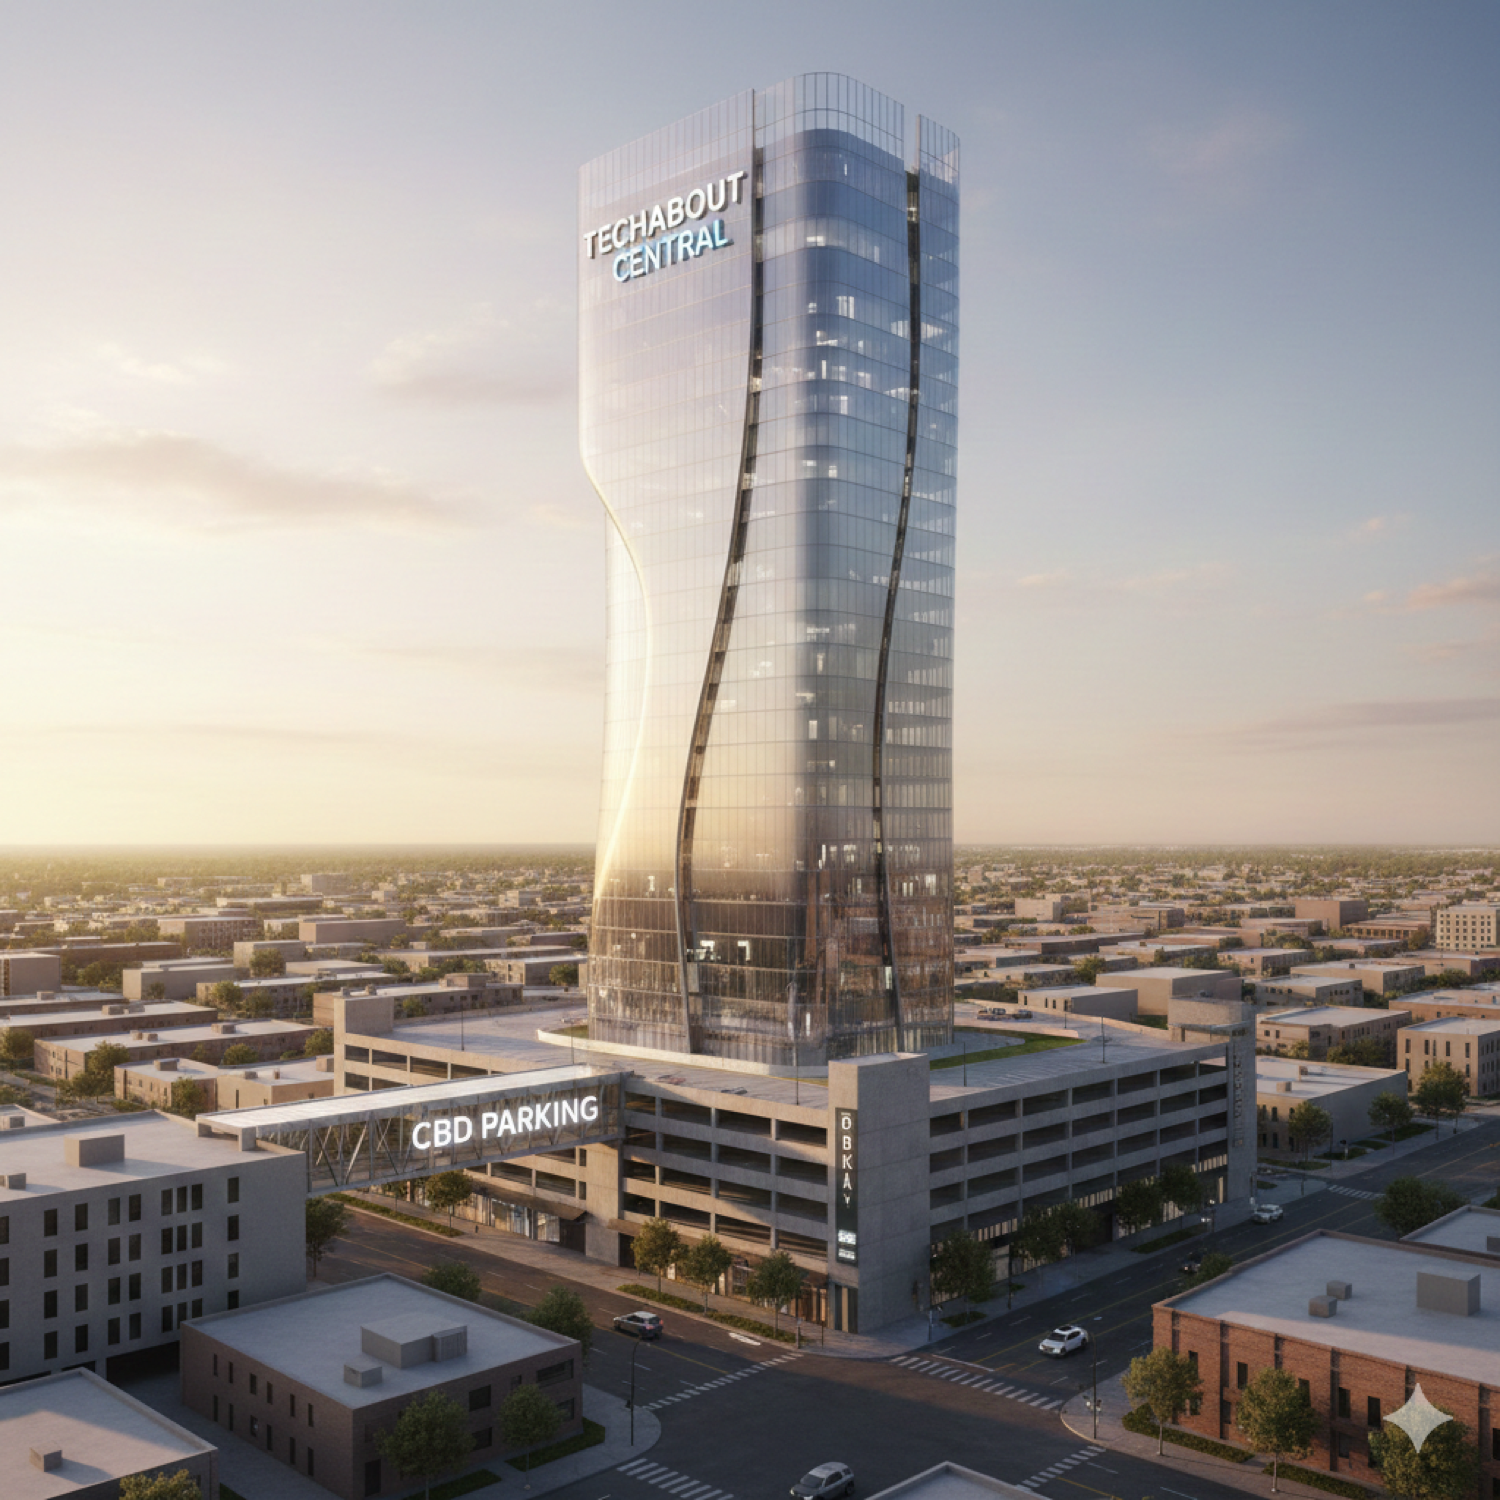
A possible technology-focused mixed-use development for work, data infrastructure, learning, hospitality, and community facilities in Lahore.
The public concept does not represent a completed building, active investment offer, guaranteed completion date, approved token, secured return, confirmed partner appointment, or regulatory license. Dimensions, uses, partners, technology, financing, and timing remain planning possibilities until independently documented and approved.
PLANNING SCENARIO
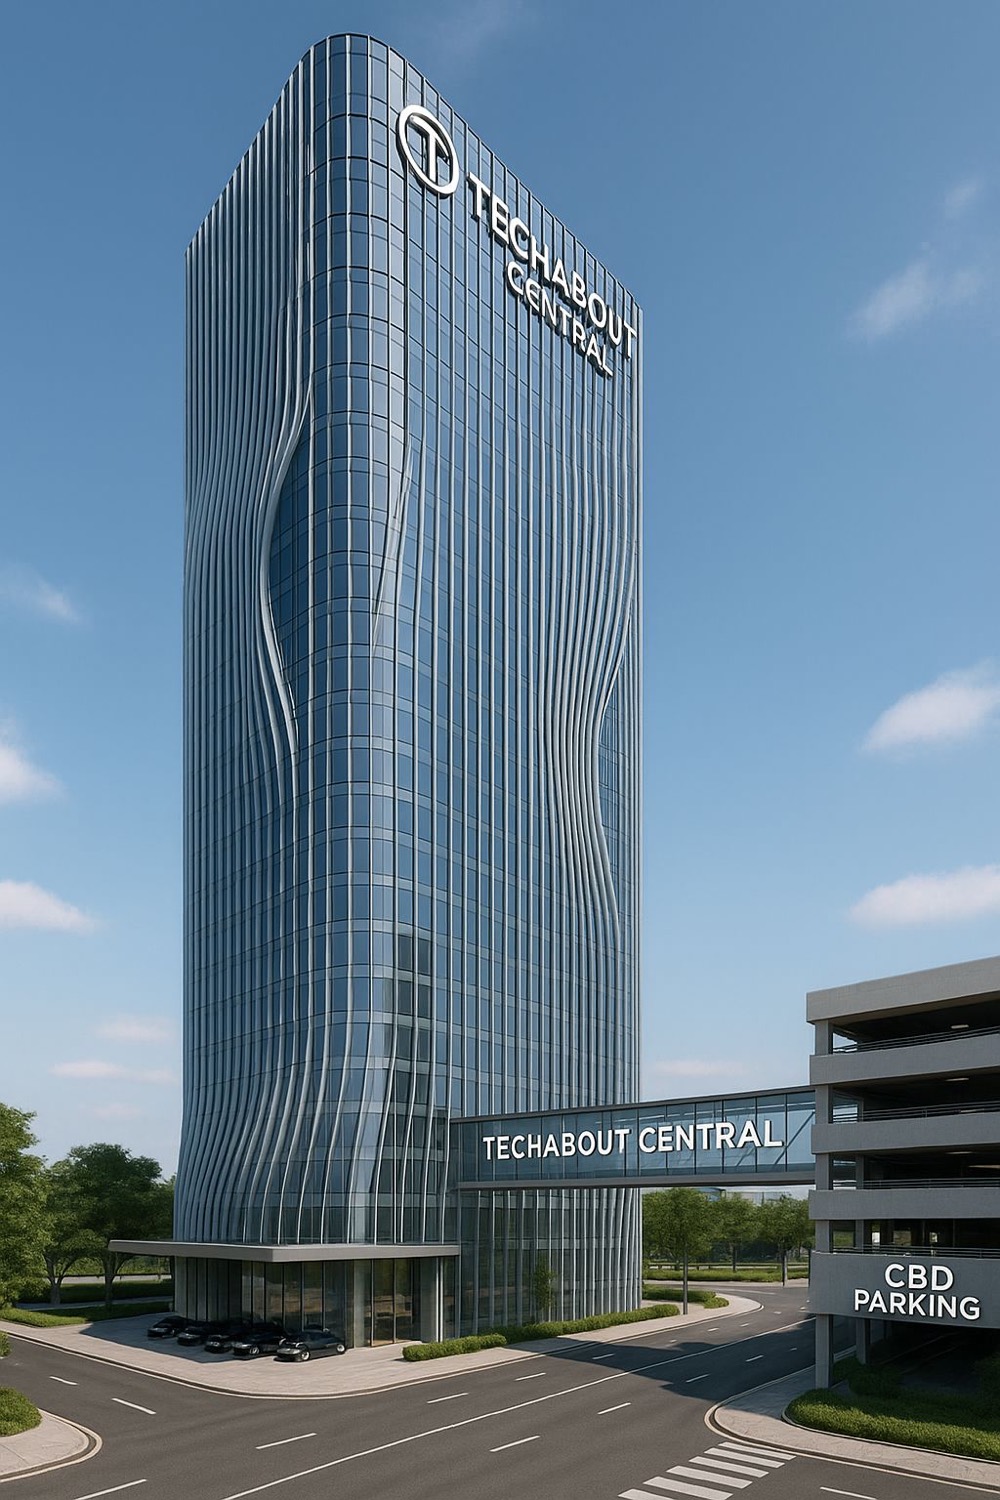
One planning scenario explores a tower of up to 38 storeys with four basement levels and an approximate height around 450 feet. These figures are concept inputs—not a construction commitment.
Up to 38
Possible storeys
Up to 4
Possible basements
Around 450 ft
Concept height
2030
Illustrative target only
POSSIBLE USES
The final mix depends on design, utilities, feasibility, demand, financing, planning permission, and specialist review.
Offices, project studios, meeting space, and flexible team facilities.
Space designed for data infrastructure, subject to power, cooling, connectivity, security, and technical feasibility.
Training rooms, labs, workshops, demonstrations, and community events.
Short-stay and guest facilities if hospitality design and licensing are approved.
Possible fitness, dining, reflection, and employee-support facilities.
Solar, storage, efficient facade, water, and energy-management options subject to engineering analysis.
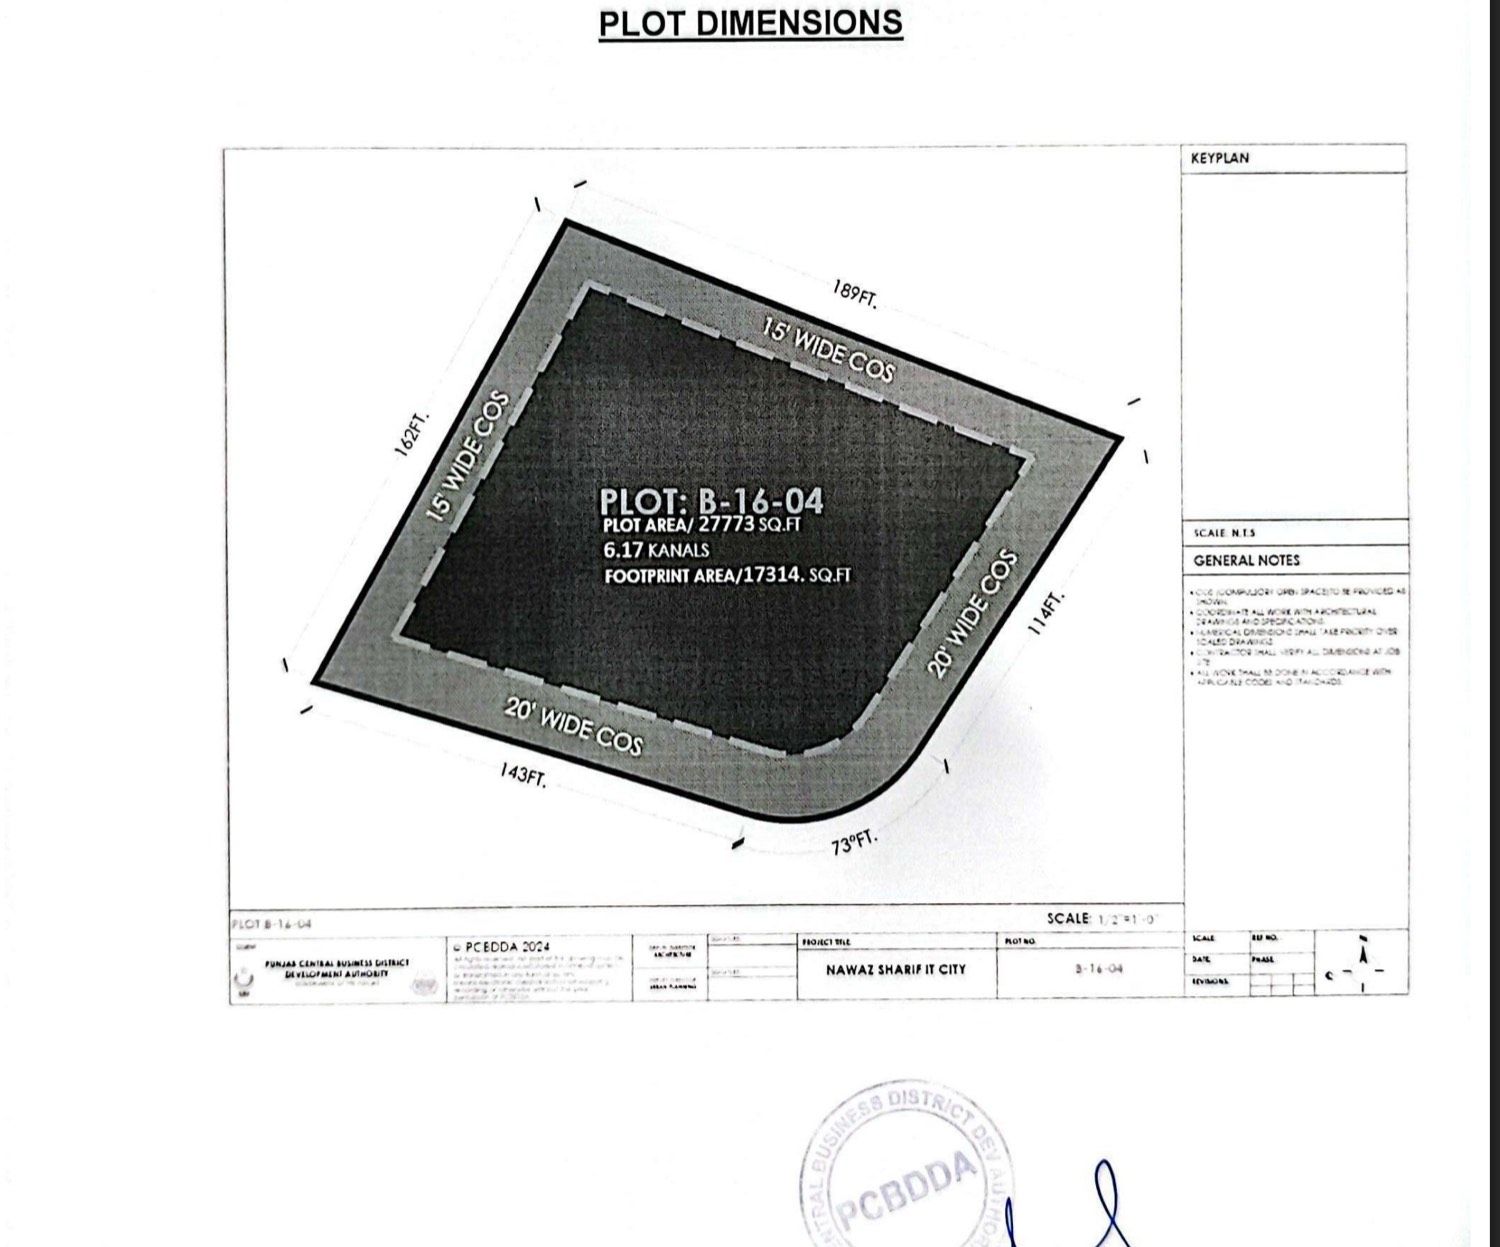
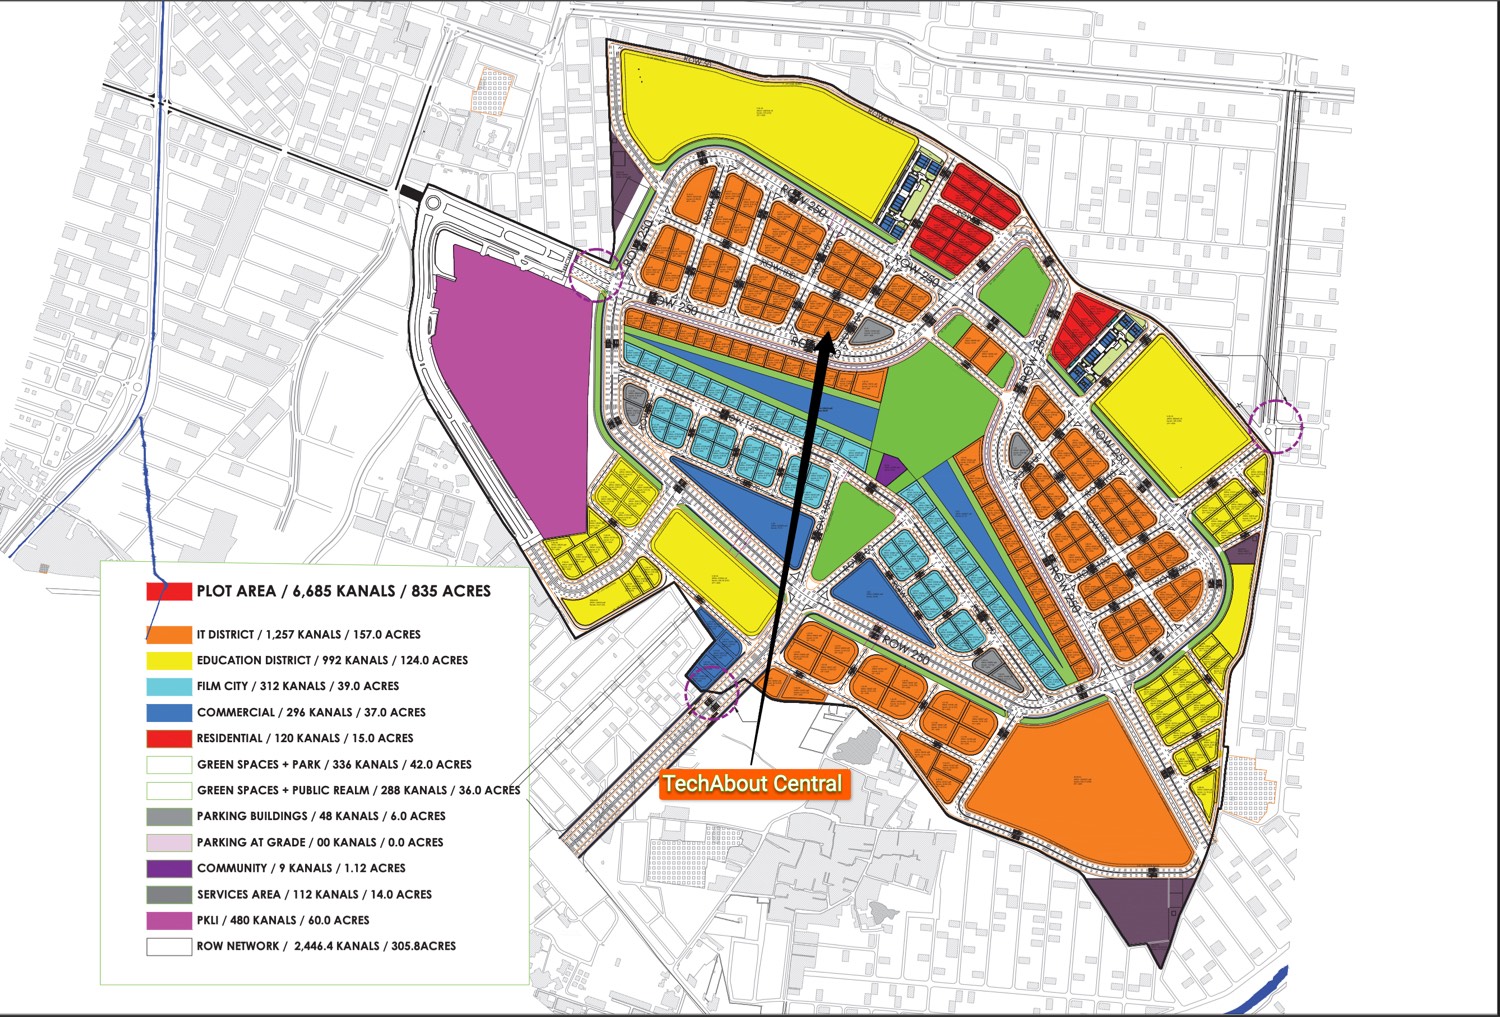
SOURCE IMAGERY
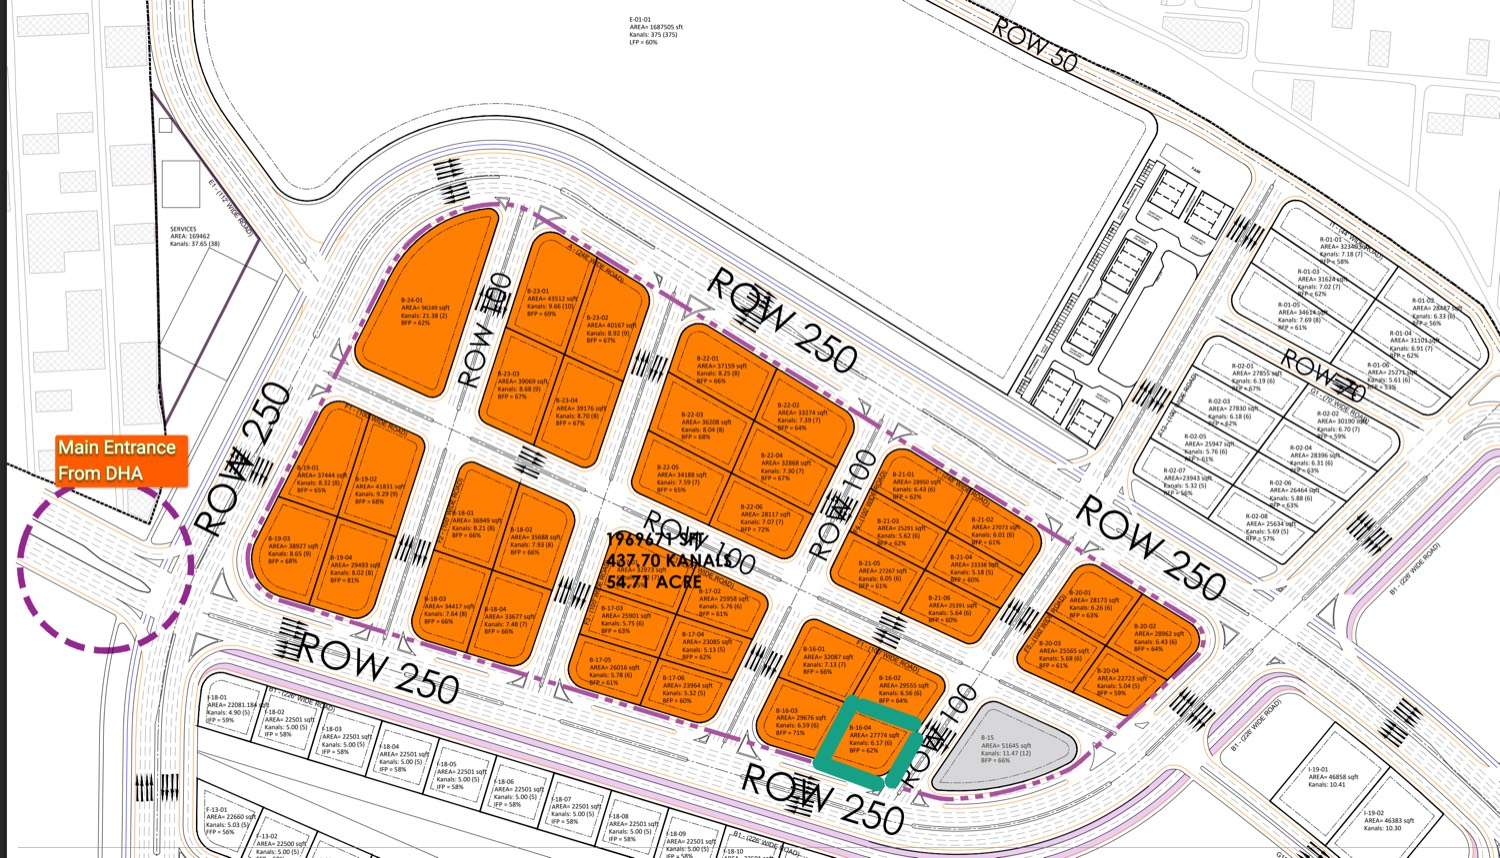
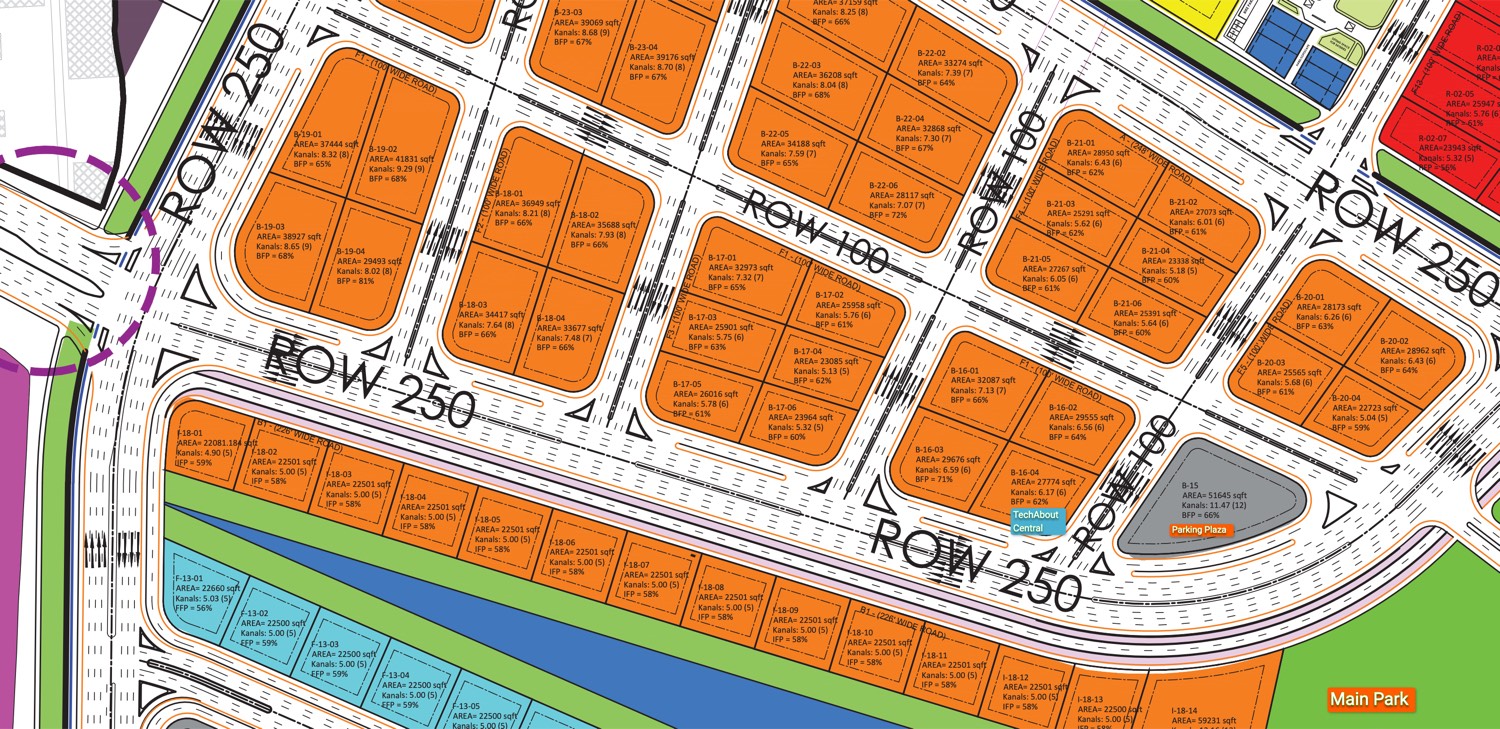
Images are presented as source and concept material. They do not prove final approval or construction status.
Ask for the latest documented status, or register an operational enquiry. The team should answer with current evidence rather than projections.